
Golf and design in Sotogrande
The name leaves some clues about this luxury single-family home. La Escondida, built in 2017, is a villa with serene and modern architectural lines that integrates into its natural environment, within the exclusive urbanization of Sotogrande Alto to which it belongs. It is accompanied by gardens, an infinity pool, several covered terraces with lounge and dining areas, a bar and an equipped outdoor kitchen, all of which provide panoramic views of a golf course. The interior is spread over three levels connected by an elevator and includes five bedrooms and six bathrooms. The open-plan living and dining room gives prominence to a fireplace and the designer kitchen completes the first floors. The basement houses a spa with jacuzzi, swimming pool, Turkish bath, sauna and relaxation areas. Additional features include state-of-the-art home automation, underfloor heating and security systems with cameras, according to Engel & Völkers, which markets the property. Location: San Roque (Cádiz) Area: plot of 3,416 square meters and 1,174 built Condition: good Price: 7.7 million euros Telephone: 956 10 03 25
Traditional Cantabrian architecture
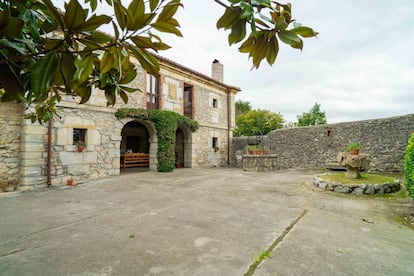
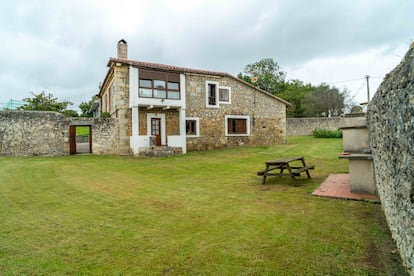
Between centuries-old stone walls, in the town of Marina de Cudeyo, Cantabrian region of Trasmiera, stands this semi-detached house from the 19th century that preserves the authenticity of traditional Cantabrian architecture. The house opens onto a 1,200 square meter garden surrounded by a 2.80 meter high stone wall. Large windows flood the rooms and connect the interior with the landscape. The house has two floors. The ground floor leads to a living room that is integrated with the kitchen and the upper floor houses four large bedrooms. A distinctive element is the access, from the terrace, to another part of the house that requires comprehensive renovation and totals 250 square meters, they say in The Sibarist. roman g.aguilera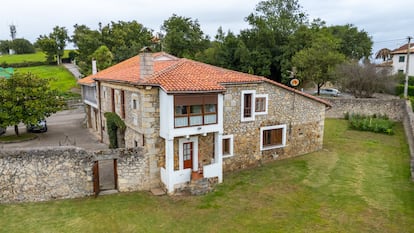
 roman g.aguilera
 roman g.aguileraLocation: Marina de Cudeyo (Cantabria)Surface: plot of 1,200 square meters and 400 builtCondition: goodPrice: 620,000 eurosPhone: 91 308 40 50
